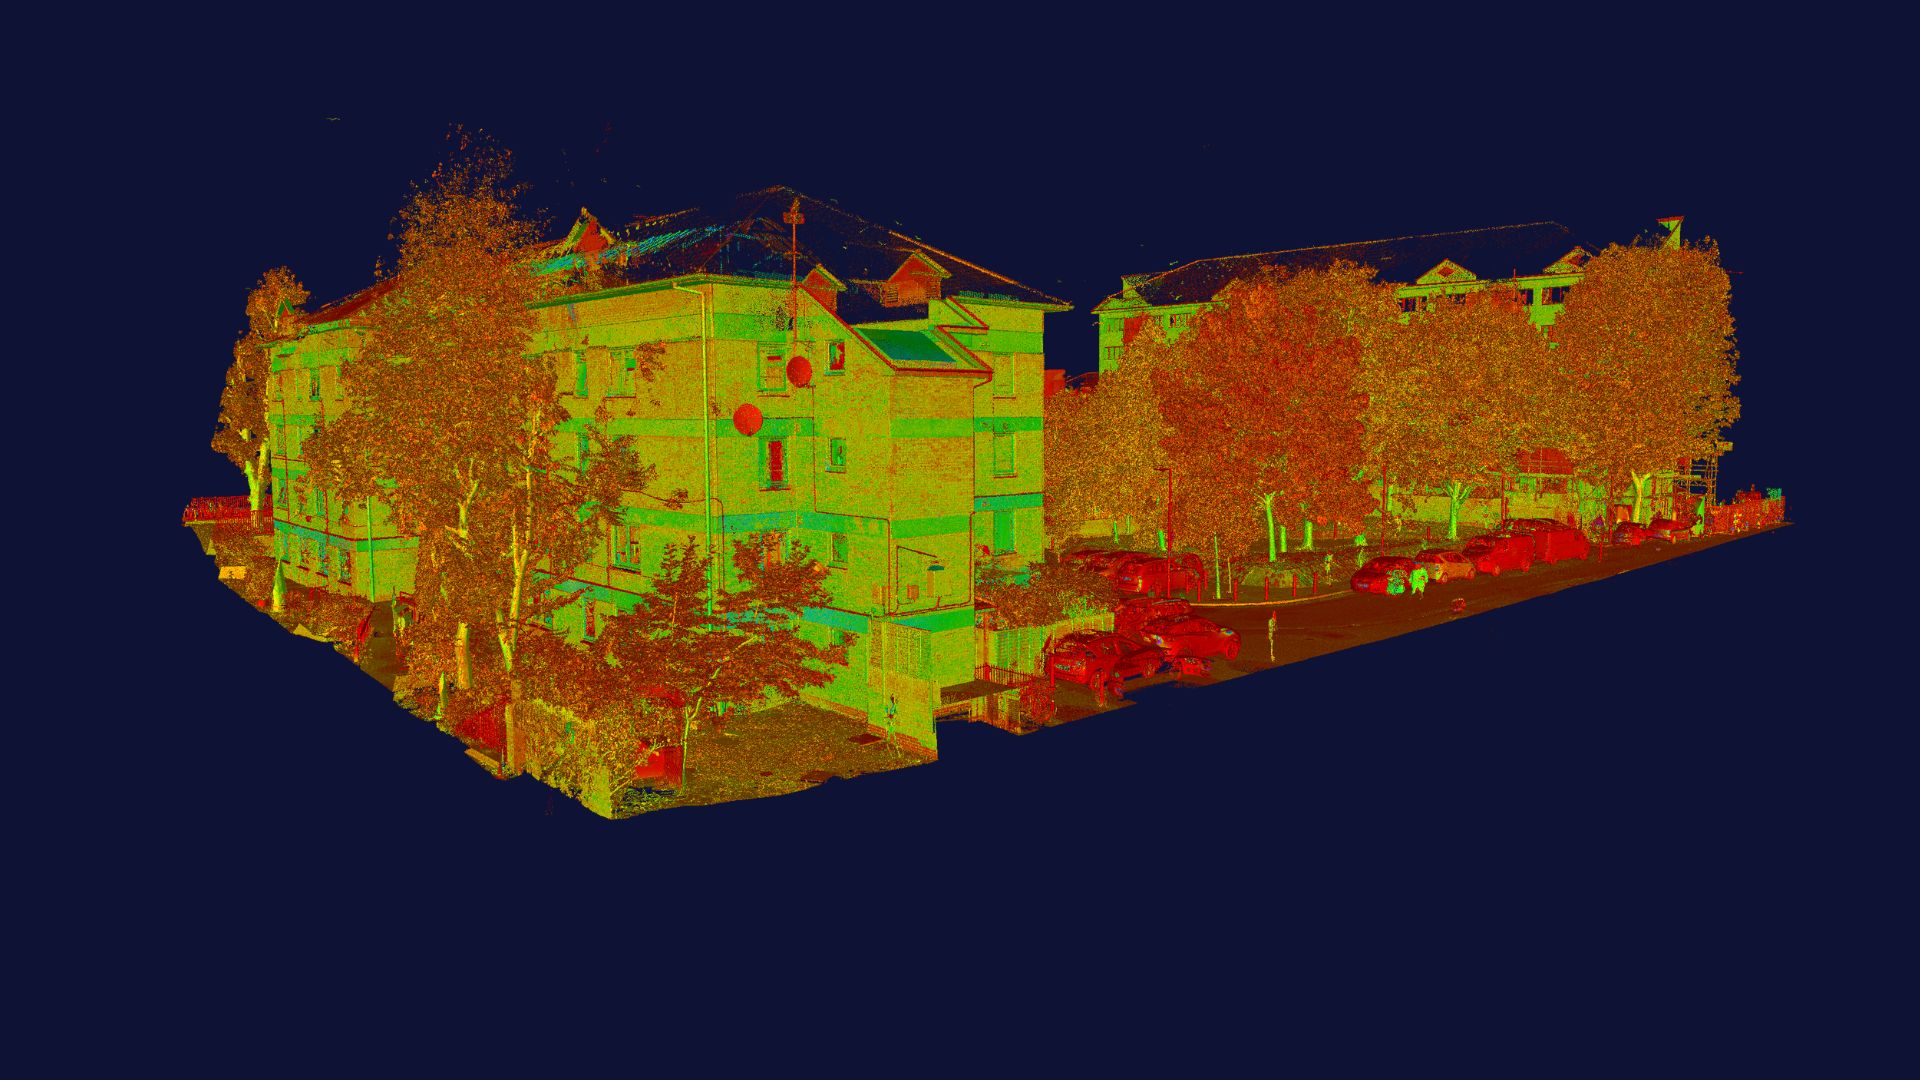
Greyhaven & Pemberly House is a redevelopment project requiring a detailed understanding of the existing buildings to support the next stage of their transformation. Accurate building information was essential to help architects and the wider design team make informed decisions throughout the planning and design process.
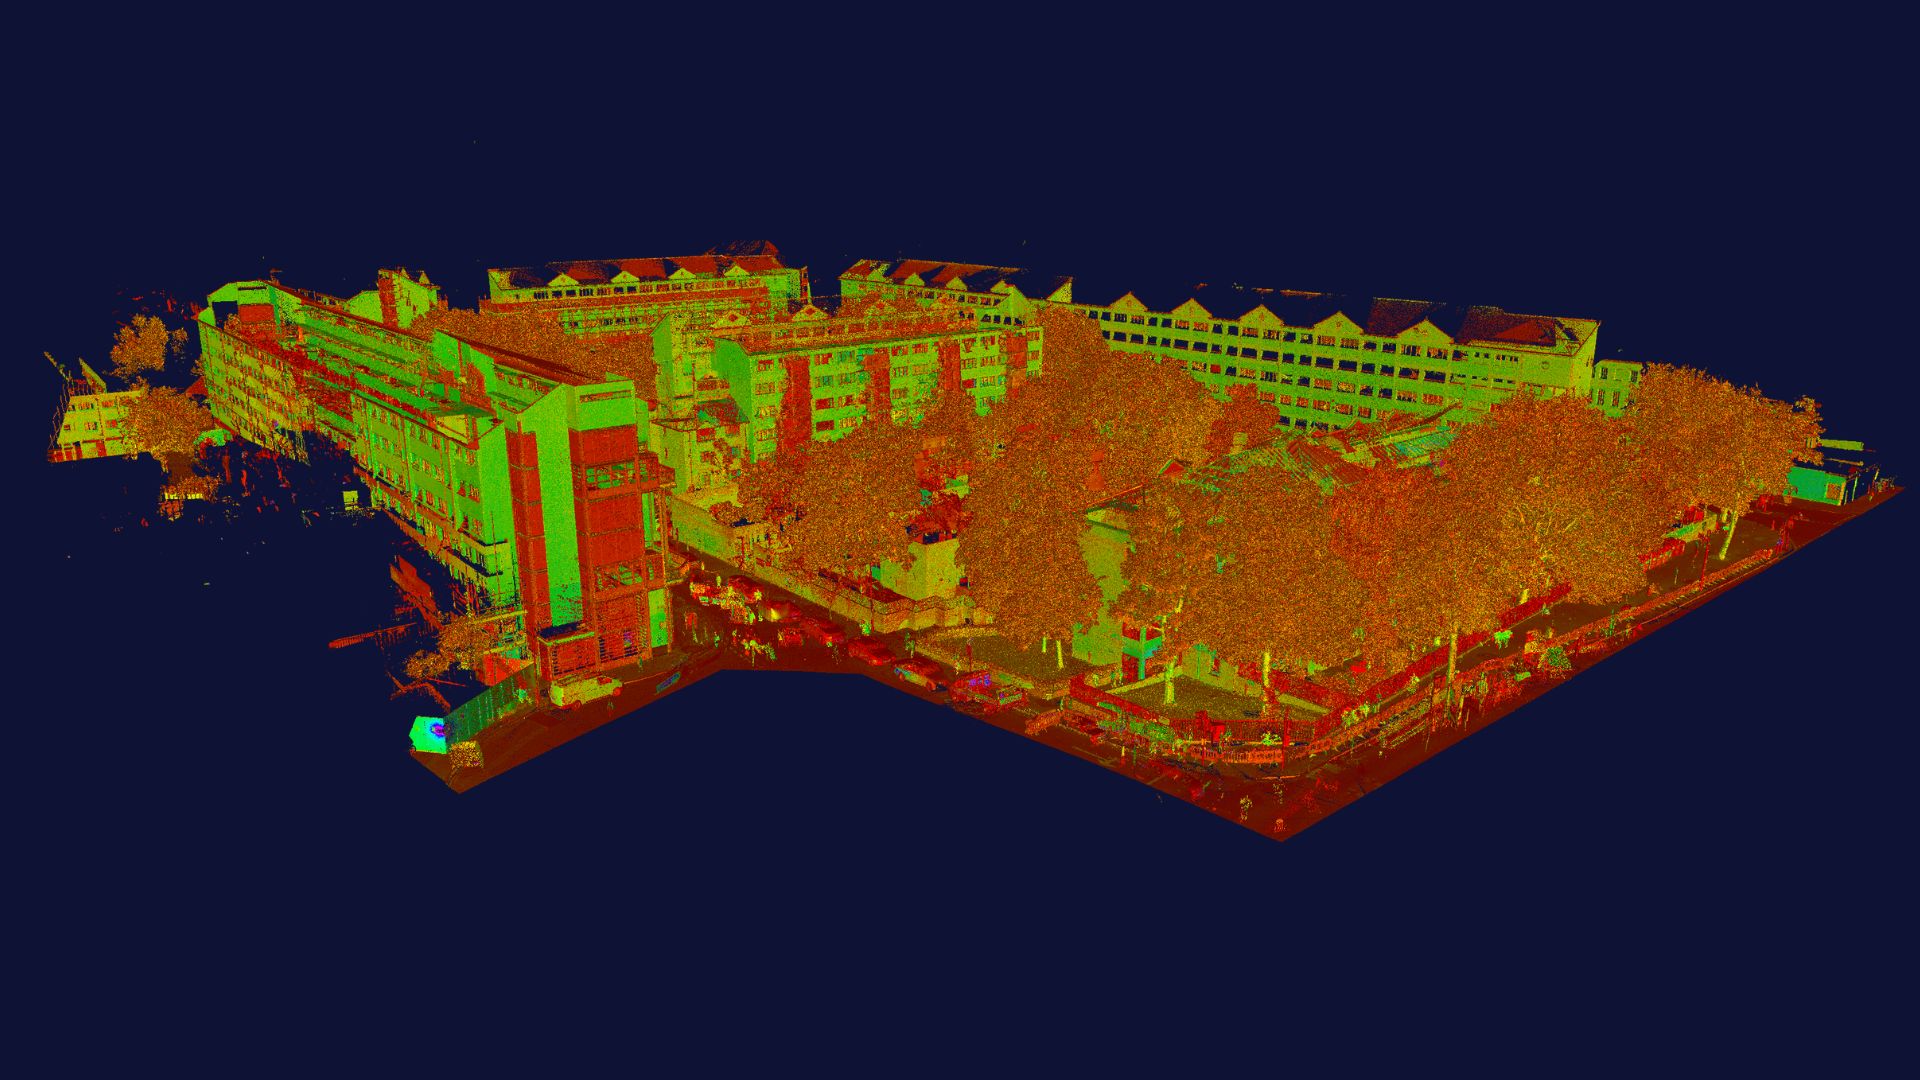
Surveybase were appointed to undertake a comprehensive measured building survey, capturing the existing buildings in detail using high-accuracy laser scanning technology.
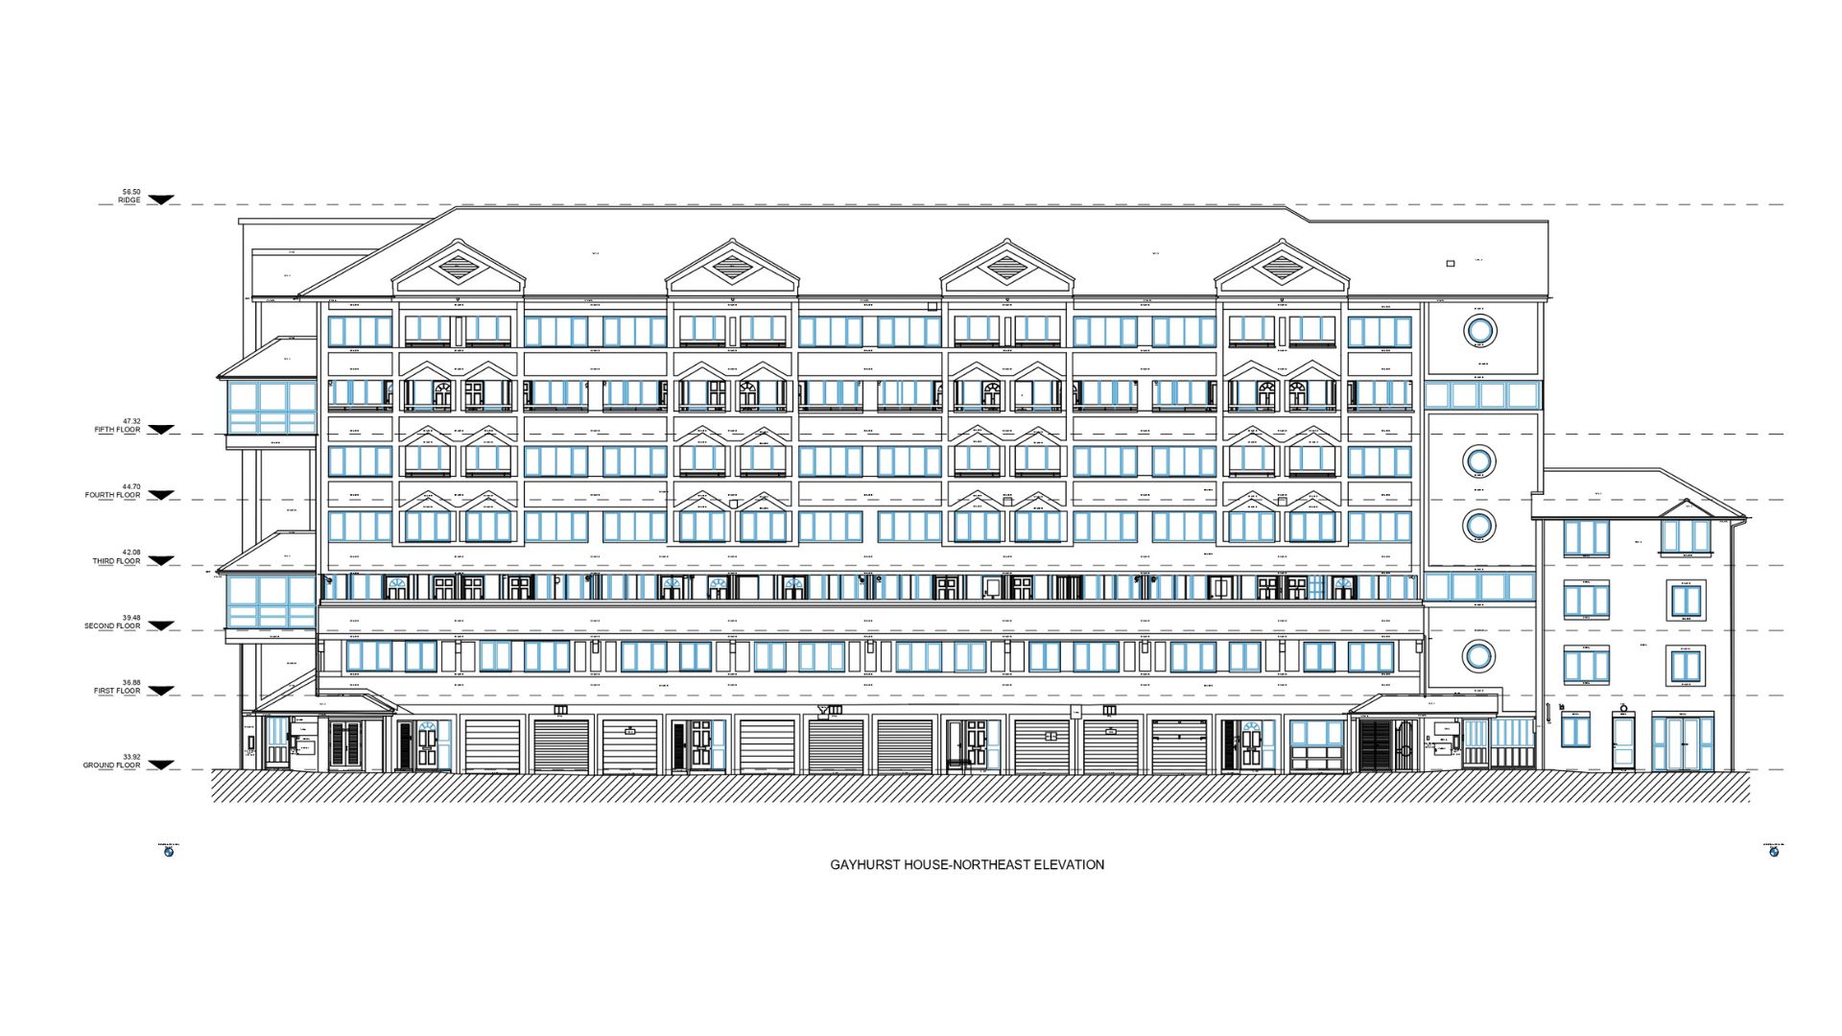
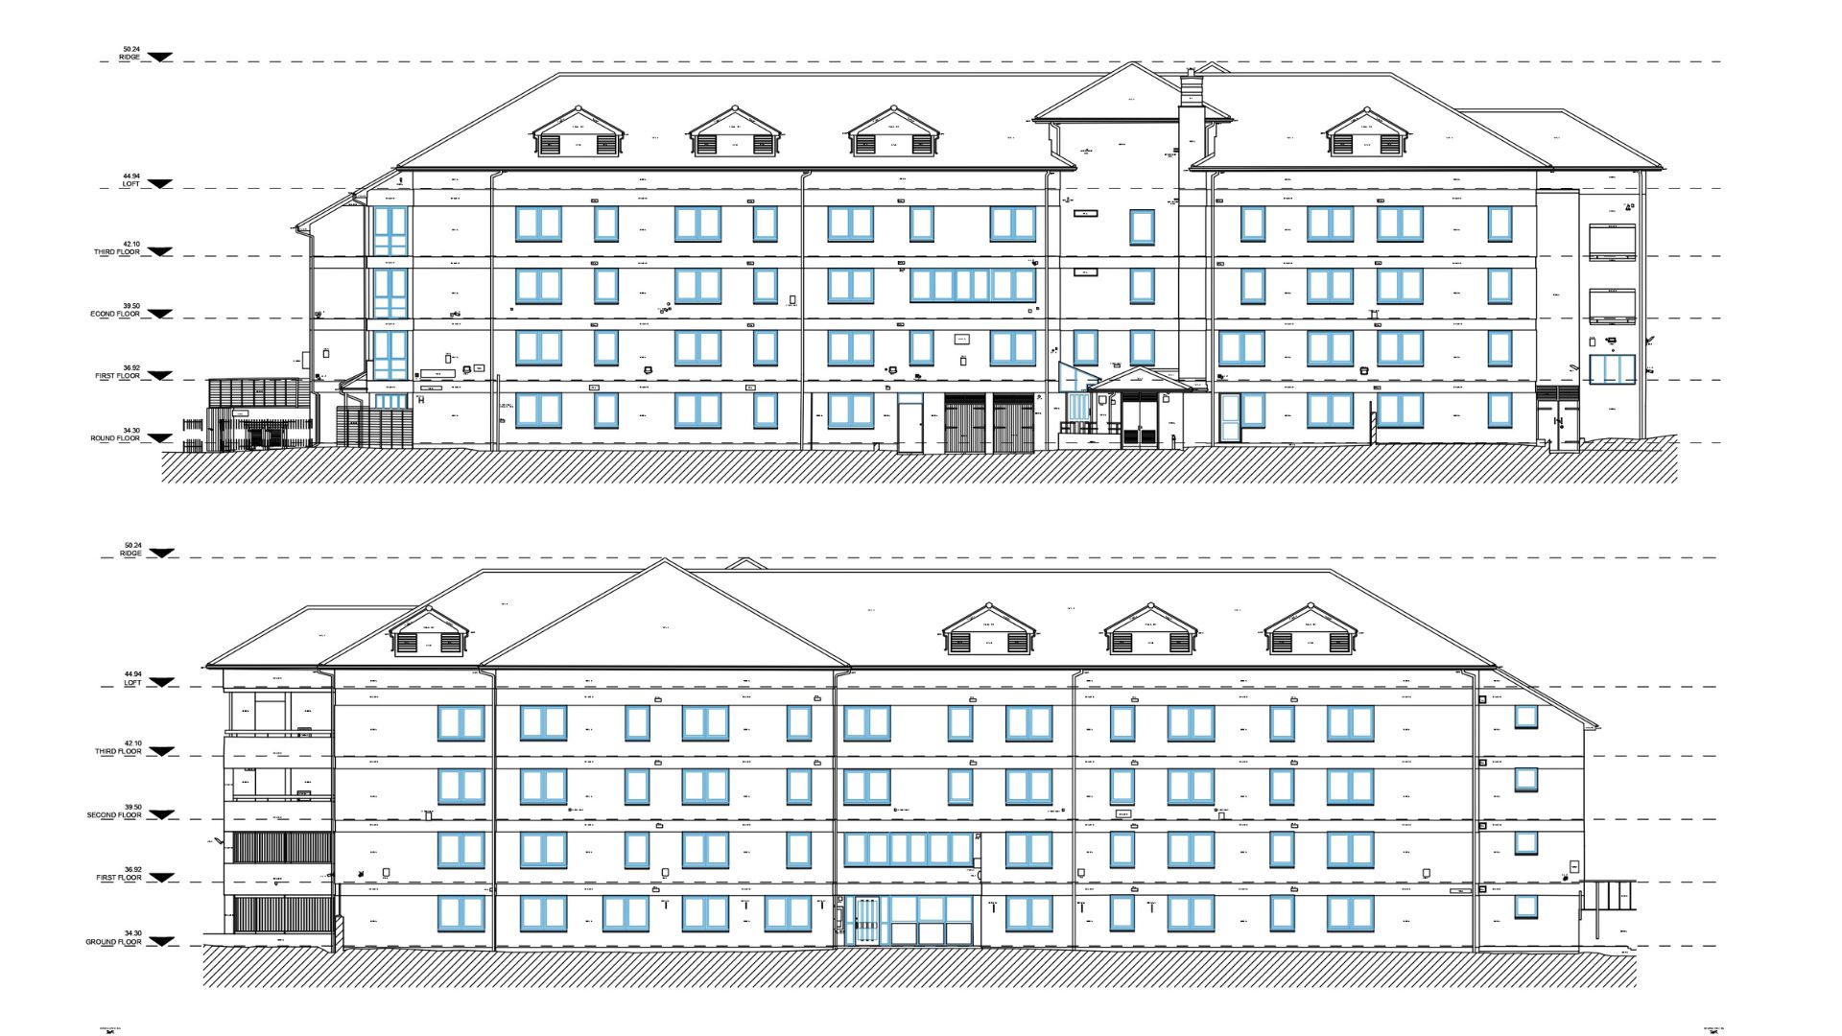
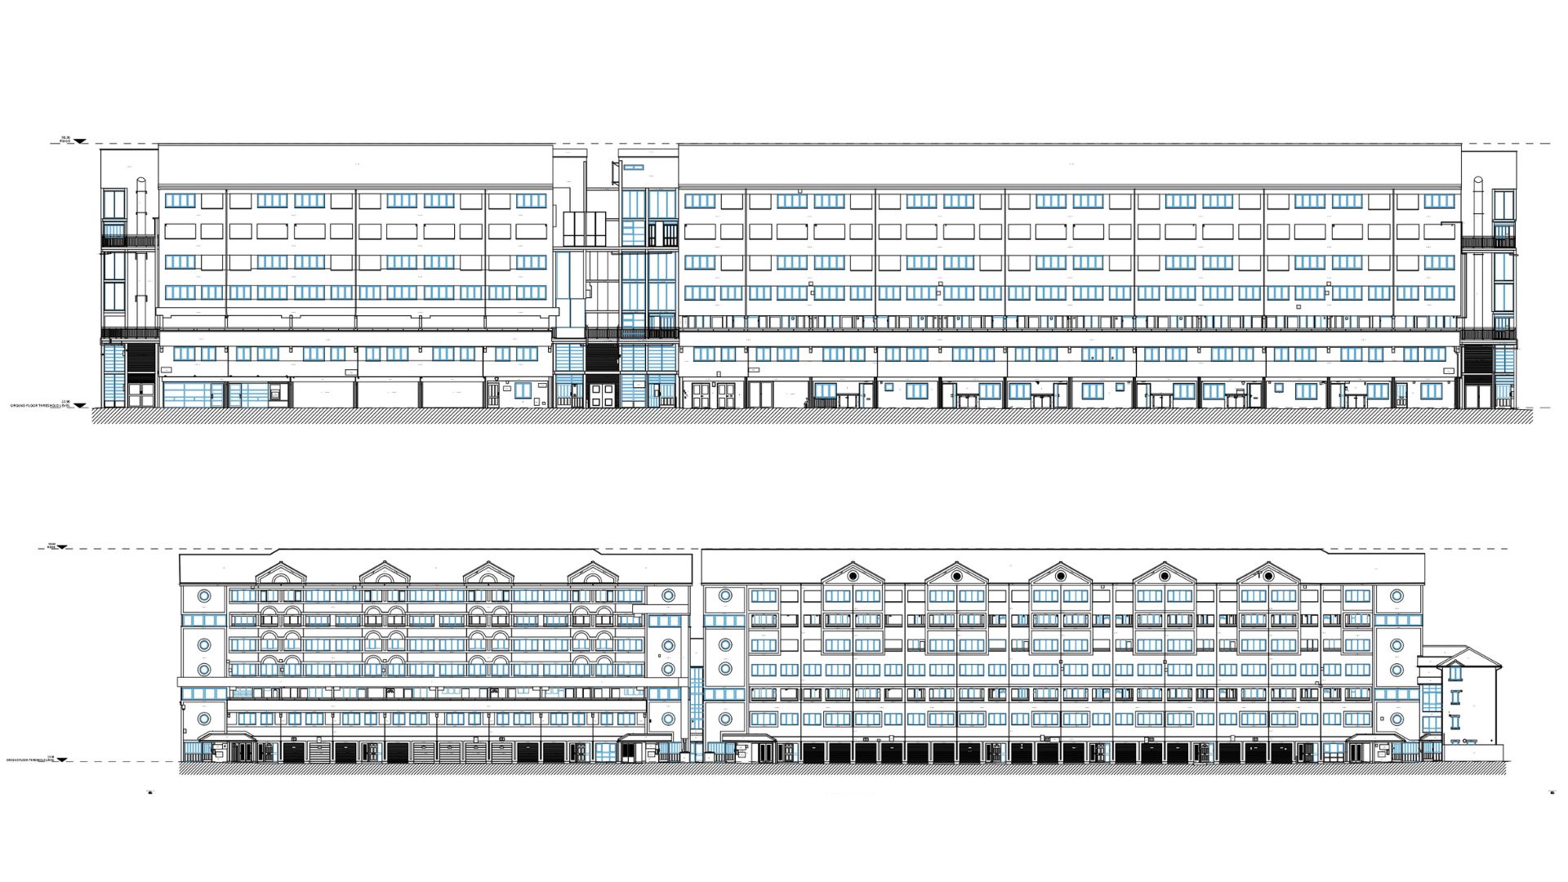
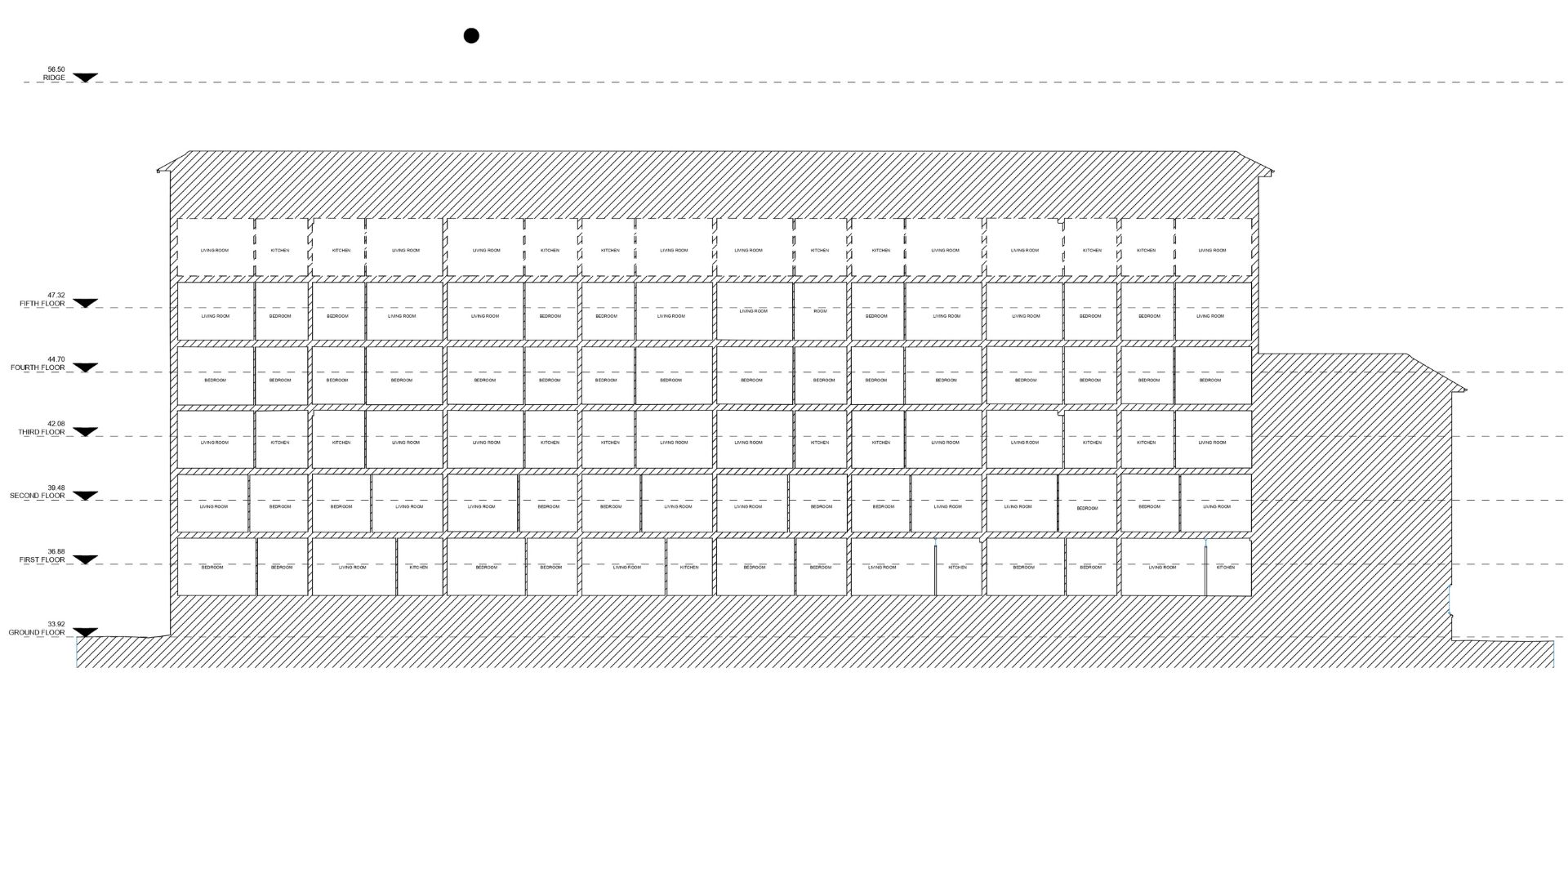
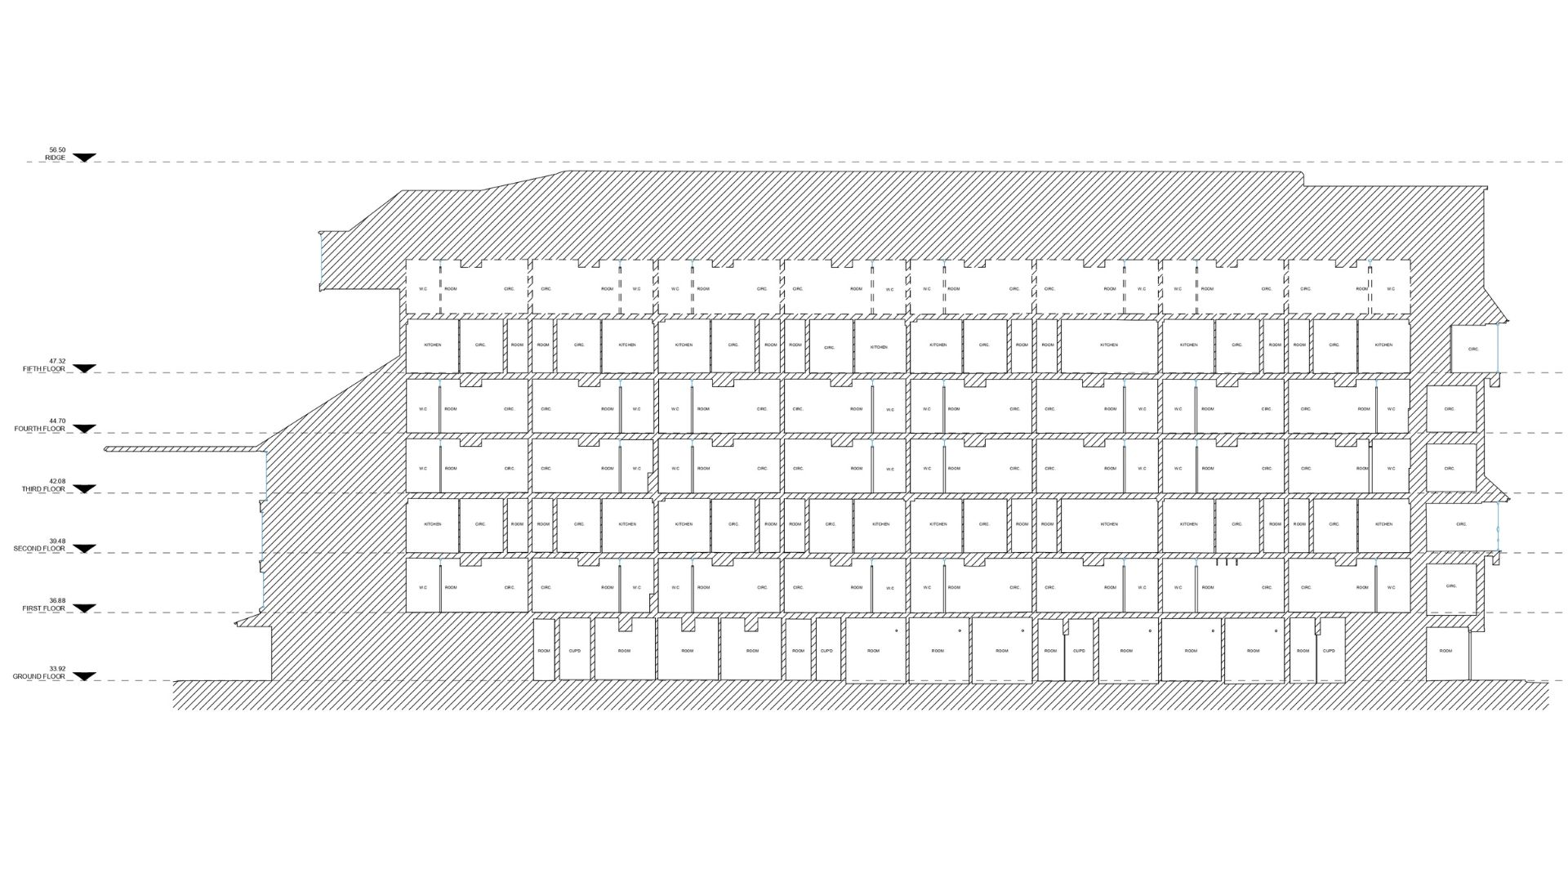
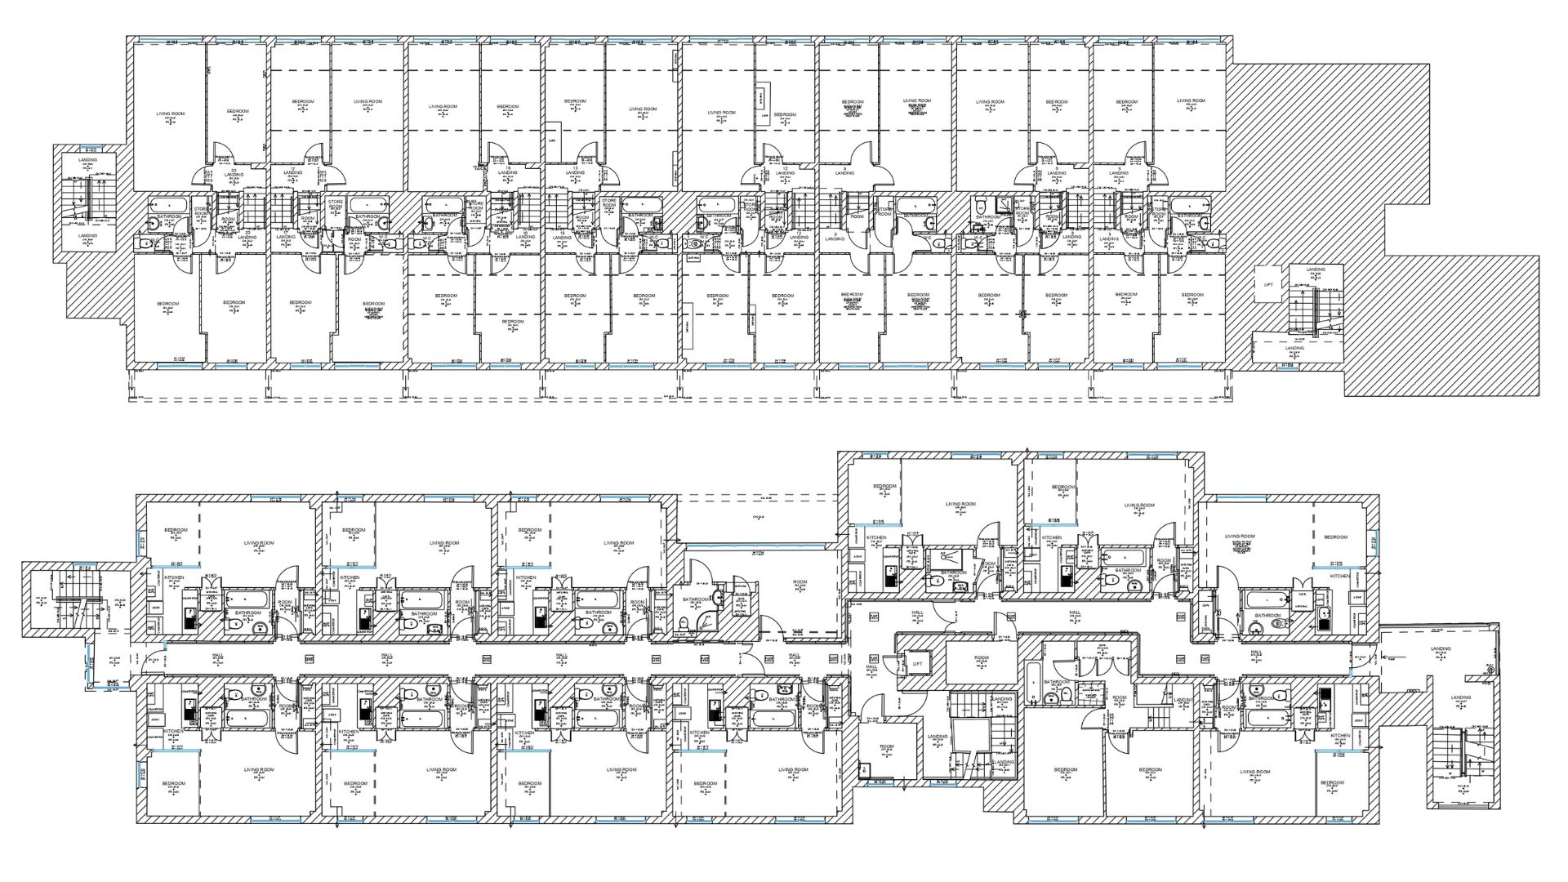
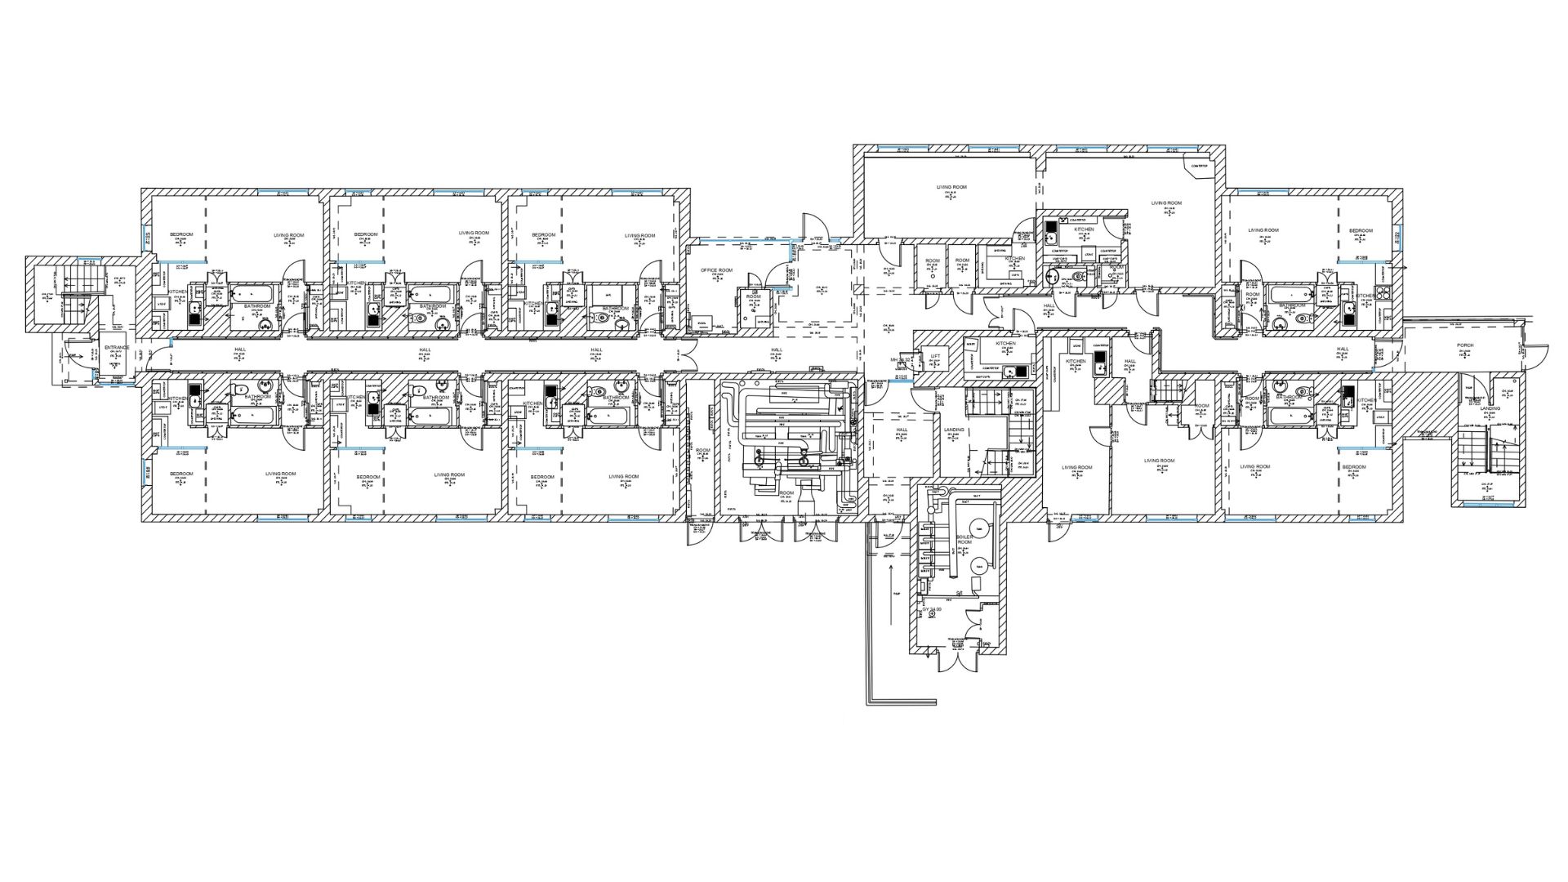
The survey included detailed 2D floor plans, external elevations, sectional elevations and a roof plan, alongside 3D laser scanning to capture the building’s geometry, dimensions and architectural features. The collected point cloud data provided an accurate digital record of the existing structures, forming a reliable foundation for the redevelopment.
By delivering precise measured building survey information, Surveybase helped reduce uncertainty, improve design coordination and give the project team a clear understanding of the existing buildings ahead of their planned transformation.