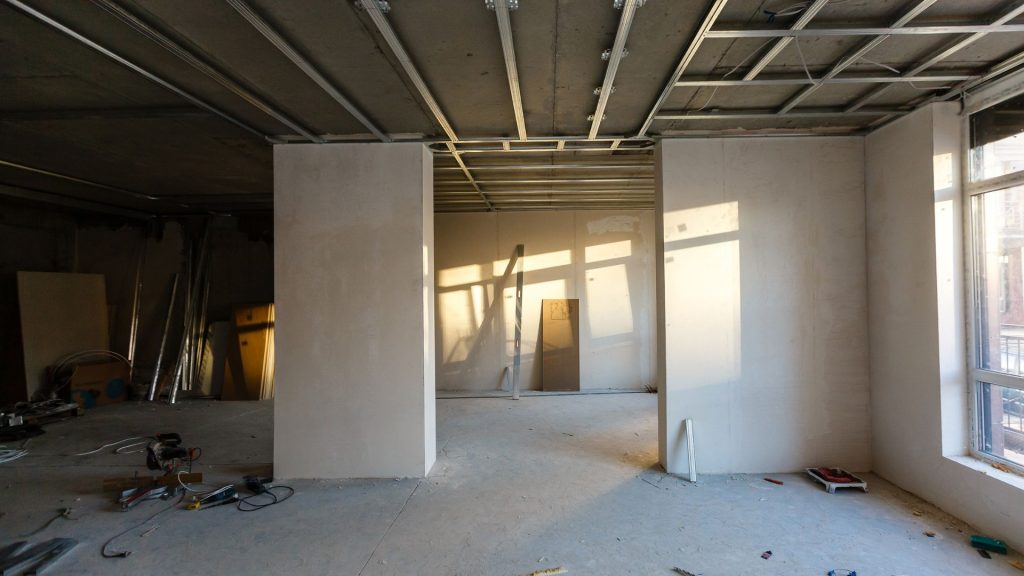
Are you planning a refurbishment project? An accurate measured building survey is the single most important document you can commission to ensure your project stays on budget and on schedule. It provides a “single source of truth”, a digital record of your building’s exact dimensions, structural constraints, and current condition.
What is a measured building survey?
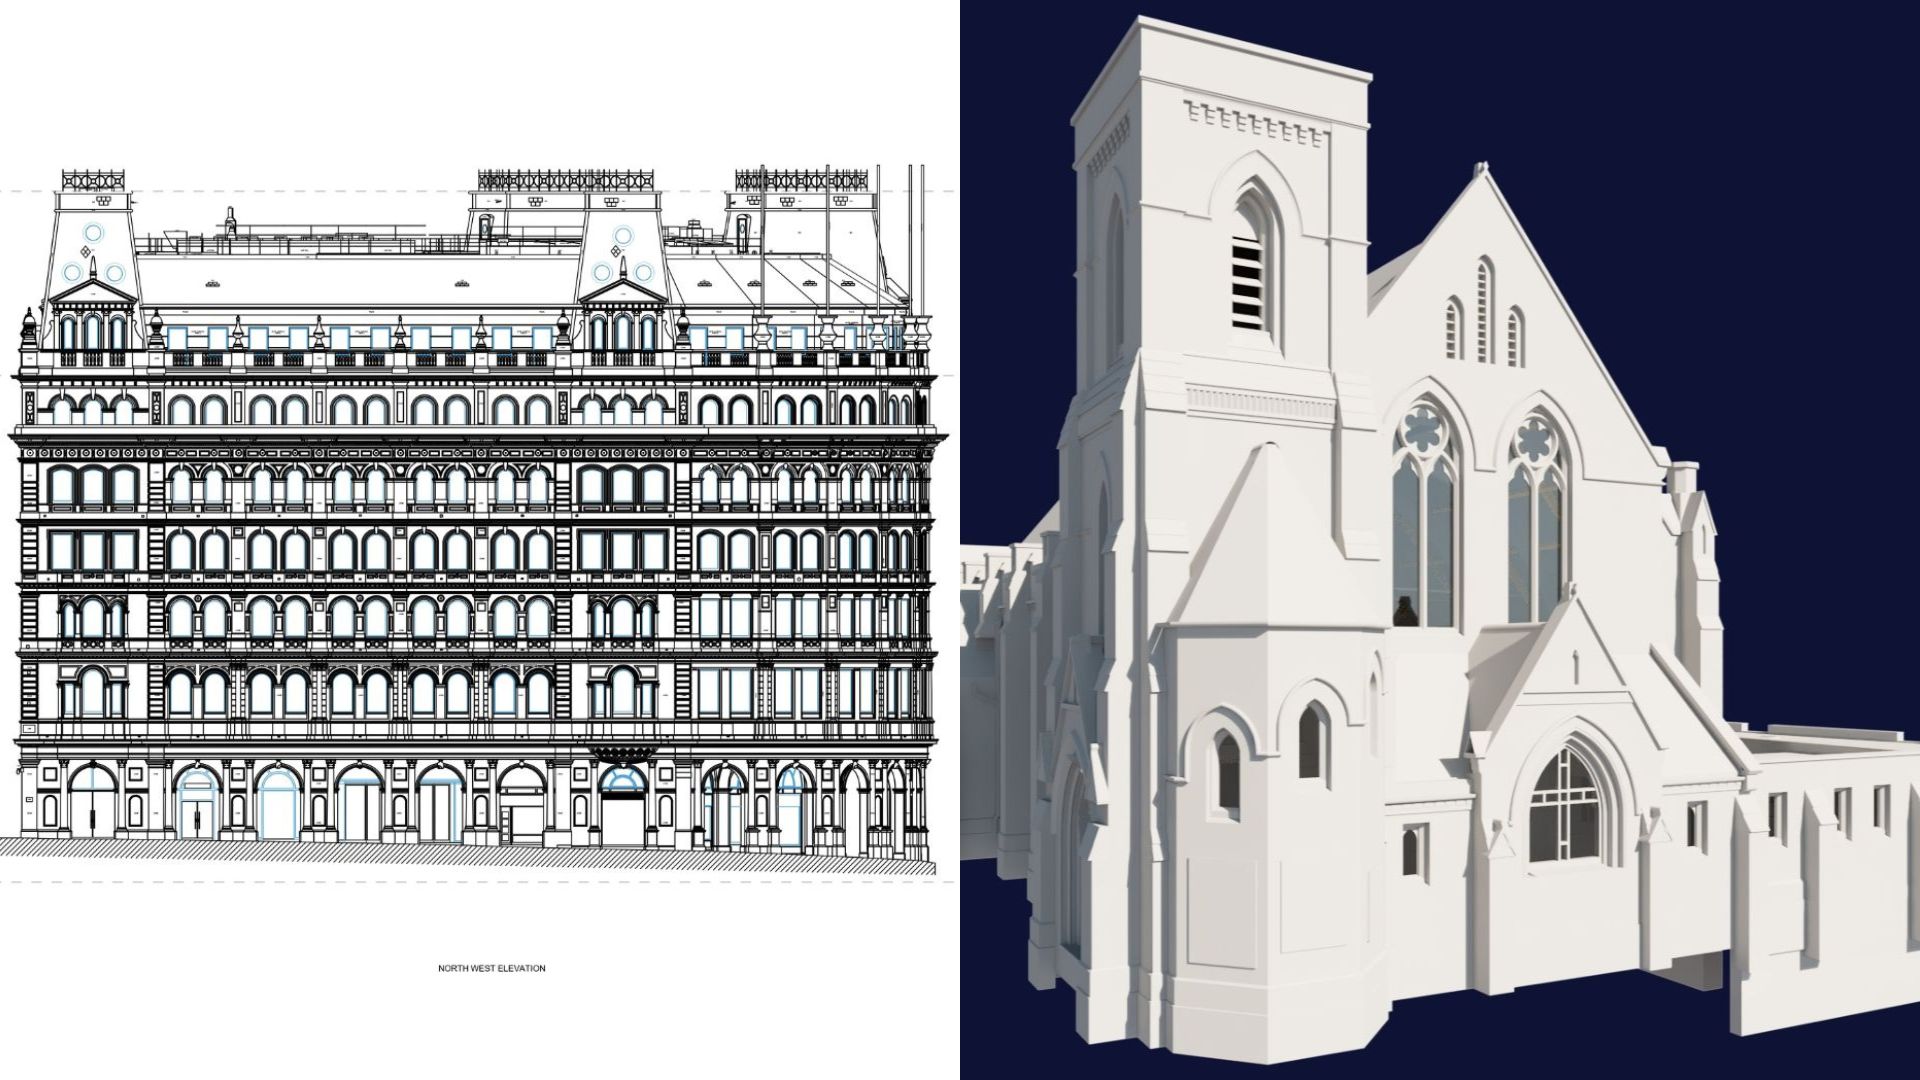
A measured building survey is a detailed survey that captures the precise physical dimensions, geometry, and layout of an existing building. The data is used to produce accurate 2D floor plans, elevations, cross-sections, and intelligent 3D BIM (Building Information Modelling) models.
Comparison: 2D Measured Building vs. 3D BIM Surveys
Choosing the right level of detail depends on the complexity of your refurbishment.
|
Feature |
2D Measured Survey |
3D BIM Survey |
|
Output Type |
Plans, Elevations, Sections |
Intelligent 3D Digital Model |
|
Primary Use |
Space planning & basic design |
Complex coordination & clash detection |
|
Efficiency |
Best for simple refurbishments |
Best for complex/integrated projects |
Why do you need a survey for a refurbishment project?
Surveybase identifies four primary ways a professional survey mitigates project risk:
- Preventing onsite errors: Eliminating the need to guess positions, providing the high-accuracy data required for precision construction.
- Reducing project costs: Avoiding expensive, last-minute redesigns caused by relying on inaccurate legacy site data.
- Supporting planning applications: Supplying local authorities with the precise, verifiable architectural drawings required for approval.
- Identifying structural constraints: mapping the parts you can’t see by eye.
What technology is used in modern surveys?
Surveybase utilises high-precision geospatial technology to create comprehensive plans of your project:
- 3D Laser Scanning: Used by Surveybase to capture millions of data points, generating a “point cloud”.
- Scan-to-BIM: Converts scan data into an intelligent 3D model, allowing architects and engineers to perform “clash detection” before construction begins.
- Drone (UAV) Surveys: Safely accesses roof structures, chimneys, and high-level masonry that would otherwise require costly scaffolding.
- Matterport Capture: Creates immersive digital walkthroughs for remote site assessment and stakeholder coordination.
Frequently Asked Questions
How much does a measured building survey cost?
Costs are bespoke and depend on the building’s footprint, complexity, and specific deliverables. Providing a floor plan or site address to the Surveybase team will allow them to provide a precise, tailored quote based on your specific objectives.
How long does a survey take to complete?
A small residential project can often be surveyed in half a day. Larger commercial or heritage sites may take multiple days for on-site data capture, with additional time required for data processing, modelling, and quality assurance at the Surveybase UK office.
Why choose Surveybase?
For almost 30 years, Surveybase has been a trusted partner for UK refurbishment projects. We combine deep technical expertise with industry-leading technologies. Whether you are managing a heritage restoration, an educational facility upgrade, or a commercial office fit-out, we deliver the data-driven clarity you need to design with confidence.
Ready to start your refurbishment projects survey?
Contact the Surveybase team today for a tailored quotation or visit our About Us page to learn more about our team and accreditations.