If you’re planning an extension, redevelopment or property purchase, you’ve probably come across both topographical surveys and Land Registry plans.
Although they both relate to land, they serve very different purposes. One provides accurate survey data for design and construction, while the other records legal ownership.
Understanding the difference can help you avoid costly mistakes and ensure your project starts with the correct information.
What Is a Topographical Survey?
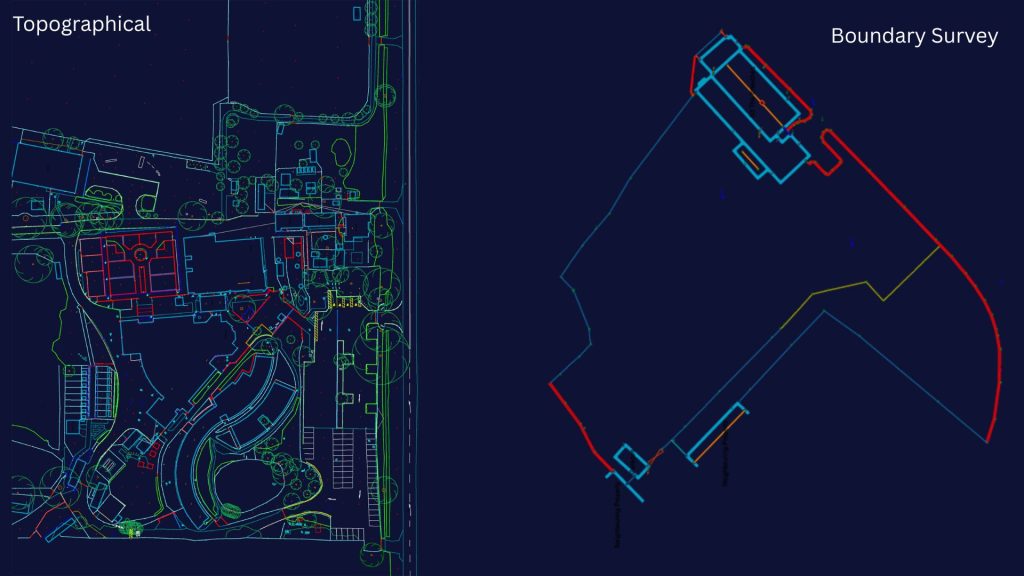
A topographical survey is a detailed measurement of the physical features of a site.
It records everything visible on the ground, including:
- Buildings
- Roads
- Footpaths
- Kerbs
- Walls and fences
- Trees and vegetation
- Drain covers
- Utility features
- Street furniture
- Levels and contours
- Changes in ground height
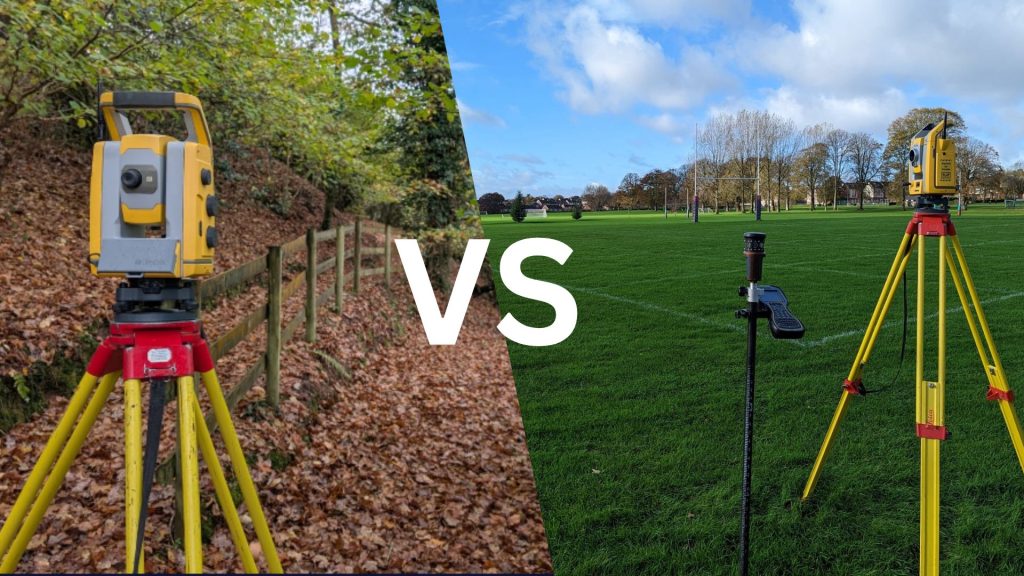
The survey is carried out using professional surveying equipment such as GPS, total stations and laser scanning technology to produce highly accurate drawings.
Topographical surveys are commonly used for:
- Planning applications
- Architectural design
- Engineering projects
- Residential developments
- Commercial developments
- Infrastructure projects
What Is a Land Registry Plan?
A Land Registry plan (sometimes called a title plan) is a legal document that shows the general extent of land ownership.
Its purpose is to identify the property included within a registered title, not to provide precise measurements for design or construction.
A typical Land Registry plan shows:
- Property boundaries (general position)
- Title reference
- Adjoining land
- Basic mapping
It is primarily used for legal and conveyancing purposes rather than surveying or design.
Topographical Survey vs Land Registry Plan
| Feature | Topographical Survey | Land Registry Plan |
| Purpose | Design and construction | Legal ownership |
| Includes levels | ✔ Yes | ✖ No |
| Shows trees and site features | ✔ Yes | ✖ Limited |
| Suitable for architects | ✔ Yes | ✖ No |
| Used for planning | ✔ Yes | Rarely on its own |
| Records ownership | ✖ No | ✔ Yes |
Can a Land Registry Plan Be Used Instead of a Topographical Survey?
Usually, no.
Land Registry plans are not intended for design work and should not be relied upon for accurate dimensions or site layouts.
Architects, engineers and planning consultants typically require a topographical survey because it provides precise measurements of existing site conditions.
Without this information, designs may not accurately reflect what’s on site.
Can You Use Both Together?
Yes.
Many projects use both documents:
- A Land Registry plan confirms the legal extent of the property.
- A topographical survey provides the accurate physical site information needed for design and construction.
Together, they give both legal and technical information for a project
Frequently Asked Questions
A topographical survey records the physical features, levels and measurements of a site, while a Land Registry plan records the legal extent of land ownership.
In most cases, you’ll also need a topographical survey to provide accurate site information for architects, engineers and planning consultants.
Yes. Architects typically rely on topographical surveys to understand existing site conditions and create accurate designs.
In most cases, you’ll also need a topographical survey to provide accurate site information for architects, engineers and planning consultants.
A topographical survey records the physical features, levels and measurements of a site, while a Land Registry plan records the legal extent of land ownership.
Conclusion
Although topographical surveys and Land Registry plans both relate to land, they serve different purposes.
A Land Registry plan helps establish legal ownership, while a topographical survey provides the detailed, accurate site data needed for planning, design and construction.
Need professional advice?
Contact Surveybase today for a free consultation to discuss your specific site requirements.
Surveybase is a leading UK surveying company providing accurate, reliable survey data to support property, construction and infrastructure projects. With nearly 30 years in the industry, we deliver a comprehensive range of services, including topographical surveys, measured building surveys, boundary surveys, utility surveys, laser scanning, BIM modelling, Land Registry lease plans and digital records. Our experienced team works across the UK, helping architects, engineers, developers and property professionals make informed decisions with confidence.