When planning a refurbishment, redevelopment, or building extension, having accurate information about the existing building is essential. A 3D Revit BIM survey provides a highly detailed digital model of a building, allowing architects, engineers, and design teams to understand the structure before design work begins.
This guide answers the most common questions about 3D Revit BIM Surveys, explaining what they are, how they are created, and why they are becoming a key part of modern construction projects.
A BIM survey (Building Information Modelling survey) is the process of creating an accurate 3D digital model of an existing building using advanced surveying technology.
The model represents the building’s geometry and structure, allowing project teams to visualise and analyse the building before design or construction begins.
BIM surveys are typically created using 3D laser scanning, which captures millions of measurements across a building. This data forms a point cloud, which surveyors then convert into a structured BIM model, often delivered in software such as Revit.
The resulting model provides a detailed and reliable digital representation of the building.
A 3D Revit BIM Survey provides a highly accurate digital model of an existing building. Without reliable building data, architects and designers may work from outdated drawings or incomplete information, which can lead to design clashes, costly revisions, and delays later in the project.
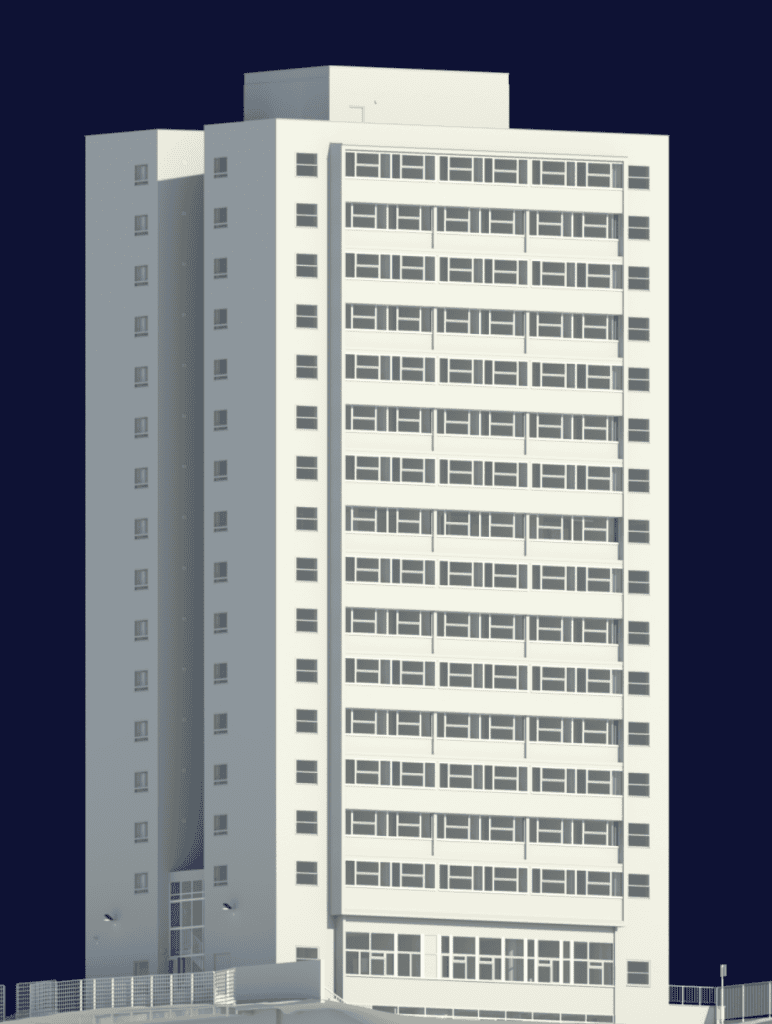
You may need a 3D Revit BIM Survey if you are:
Planning a refurbishment or redevelopment → ensures designs are based on the true geometry of the existing building
Designing an extension or structural alterations → helps architects understand the existing structure and layout
Working on heritage or listed buildings → provides detailed digital documentation of complex architecture
Coordinating building services (MEP) → allows engineers to accurately model mechanical, electrical, and plumbing systems within the building
Carrying out rights to light or daylight analysis → provides accurate 3D building models for assessment studies
By starting with a reliable 3D BIM or Revit model, project teams can design with confidence, improve coordination, and reduce the risk of costly issues during construction.
LOD stands for Level of Detail and describes how much information and geometric detail is included in a BIM model.
Common LOD levels include:
| Level of Detail (LOD) | Description | Typical Use |
|---|---|---|
| LOD 1 – Mass Model | Basic shapes and massing used during the early design stages to represent the overall form and scale of a building. | Concept design, feasibility studies and early-stage planning. |
| LOD 2 – Shell & Core | A simplified structural model including floors, ceilings and structural openings, with facades represented without detailed features. | Initial design coordination and architectural development. |
| LOD 3 – Standard Survey Model | The industry standard level of detail for the majority of property development projects, providing an accurate representation of existing conditions. | Most commercial and residential development projects. |
| LOD 4 – Detailed Survey Model | An enhanced specification providing a highly detailed model suitable for buildings with complex architecture or significant historical features. | Listed buildings, heritage sites and complex architectural projects. |
Typical deliverables include:
Revit models (.RVT)
IFC models for open BIM workflows
CAD drawings extracted from the model (DWG)
PDF plans for easy viewing and sharing
These formats allow architects and consultants to integrate the survey model directly into their design workflows.
The cost of a 3D Revit BIM Survey varies depending on several factors, including:
Building size and complexity
Required Level of Detail (LOD)
Interior and exterior coverage
Additional requirements such as drone surveys
Providing floor plans, drawings, or a building address can help the estimation team provide an accurate quote.
In addition to standard BIM survey models, there are several specialised types of 3D BIM surveys designed to support specific project requirements and analysis.
Rights to Light BIM Surveys
A Rights to Light survey assesses how a proposed development may affect natural light to surrounding properties. Using accurate survey data, a detailed 3D model is created to analyse light paths, shadowing, and potential impacts. This helps architects and developers ensure compliance, avoid disputes, and make informed design decisions early in the project.
MEP BIM Modelling (Mechanical, Electrical & Plumbing)
A 3D Revit MEP survey captures the existing mechanical, electrical, and plumbing systems of a building using laser scanning, creating an accurate model in Revit. This allows engineers and designers to coordinate services effectively, identify clashes early, and reduce costly errors during design and construction.
Ideally, commission a survey at the start of your project, before design or planning begins. This ensures all decisions are based on accurate site data, reducing the risk of delays, costly redesigns, or compliance issues.
Surveybase has been delivering accurate 3D BIM surveys for almost 30 years, helping architects, engineers and property professionals create better-informed designs with reliable digital data. Get in touch with our team to discuss your BIM survey requirements, or request a quote today.
Watch: What Is a 3D Revit BIM Survey?
Watch our short explainer video to learn more!